John Martin
Development and construction
Builds community centered housing as a real estate development director, and runs Haggai Home's projects from first look to closeout.
Haggai Home is John Martin and Luke Santangelo. We develop and manage the construction of homes, mixed use buildings, and commercial space, and we run every job with the same discipline. What we save goes back into the next project and the neighborhood around it.
Bring us a siteConstruction is where most community projects lose money: missed steps, loose budgets, change orders nobody checked. We run construction efficiently and meticulously, every time, and we put what we save into rebuilding the community, project after project.
Builds community centered housing as a real estate development director, and runs Haggai Home's projects from first look to closeout.

Manages property and construction work, and keeps every budget, draw, and payment exact.
Single family homes, rowhouses, and multi unit buildings, new and rehabilitated.
Homes over storefronts that bring daily needs back within walking distance.
Retail, office, light industrial, and community space, because connected communities need economic development as well as housing.
We built the Haggai Engine to work the way we do. Every site gets the same treatment: zoning, flood, environmental conditions, cost, and the return to the city, on one record, with every number sourced. It is why two people can run projects with the precision of a much larger firm.
One lot, touching lots assembled into one site, or scattered lots grouped into one package.
Zoning, redevelopment plans, flood, and environmental records checked on every lot, so we know what fits before anyone draws.
The budget and pro forma come from the plan itself, with each funder's draw rules on the project from day one.
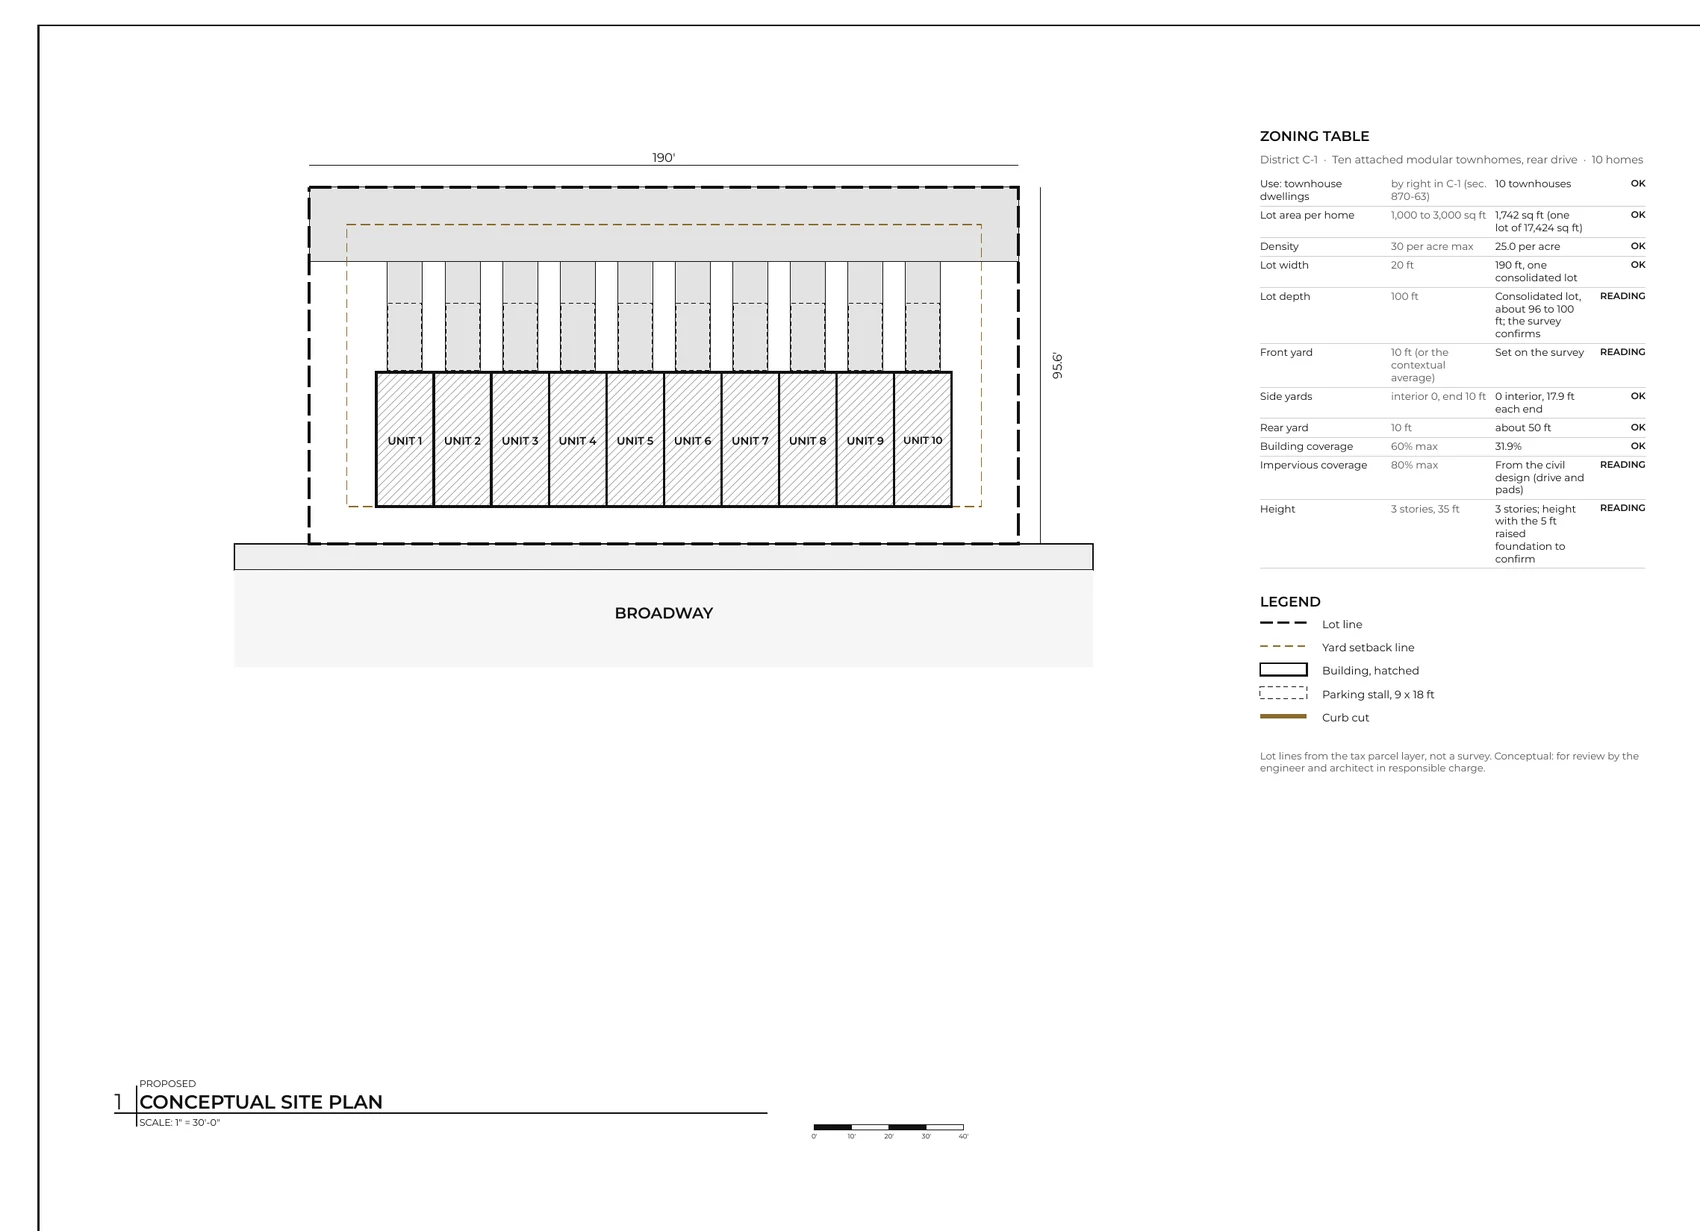
Drawings from the plan itself, ready for clients, funders, and community meetings.
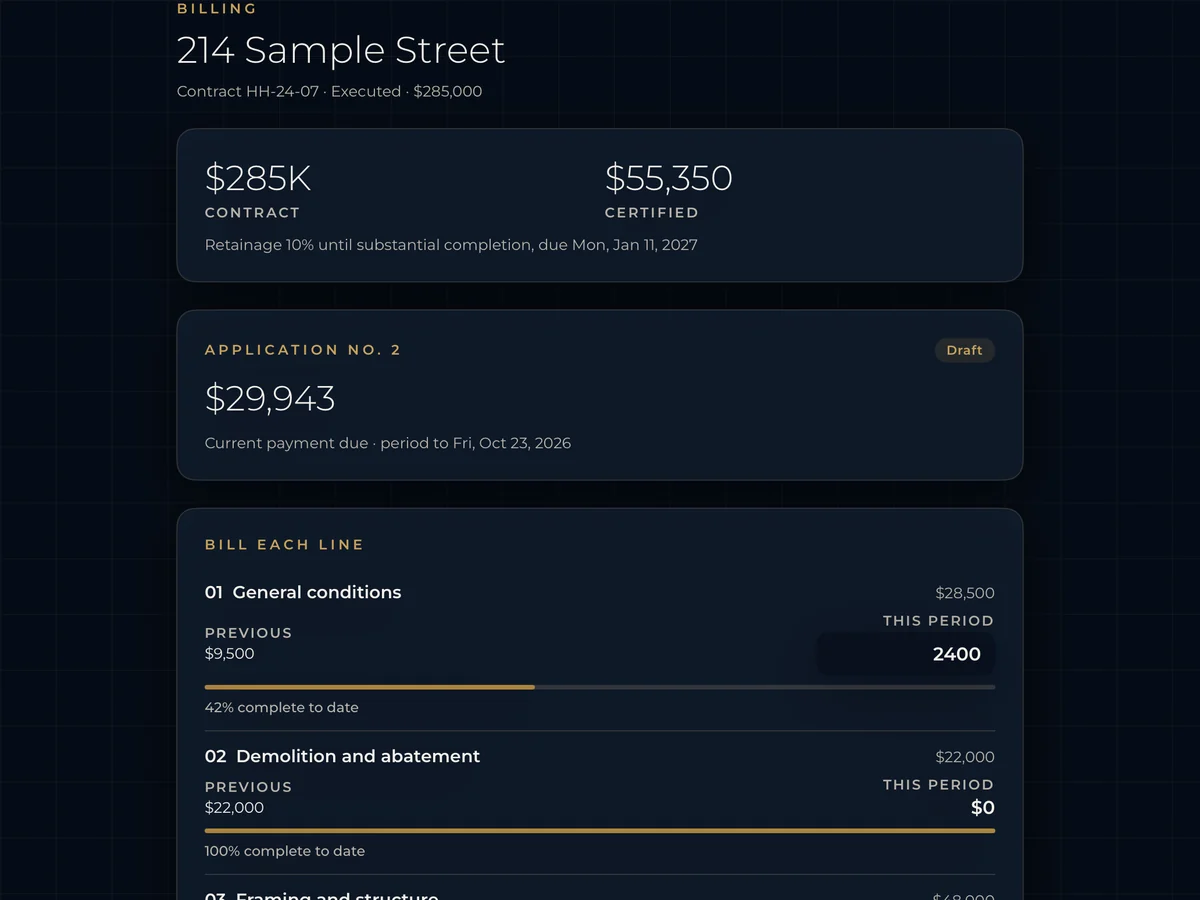
Funding lined up before the first shovel: the loan, public programs, and equity. Then bids, contracts, and pay applications checked line by line.
Closeout, warranty, and the documents to sell, lease, or hold, with what the project returned reported.
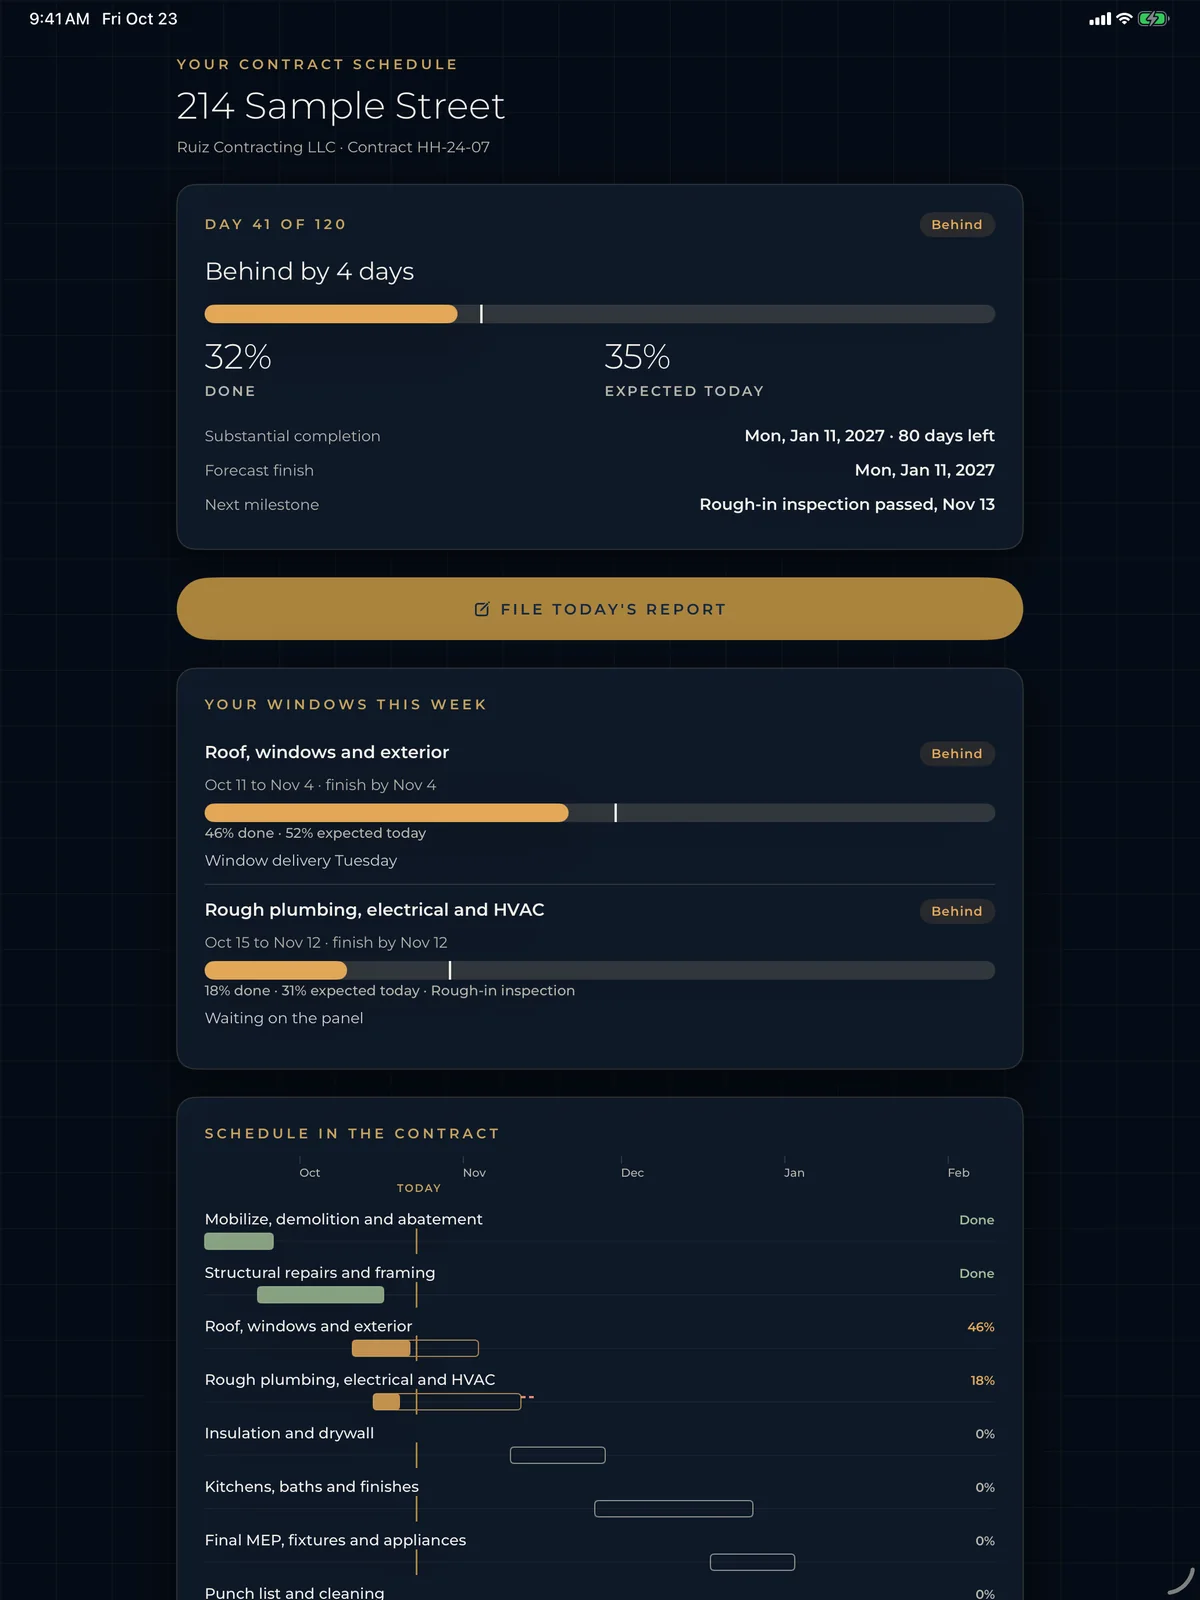
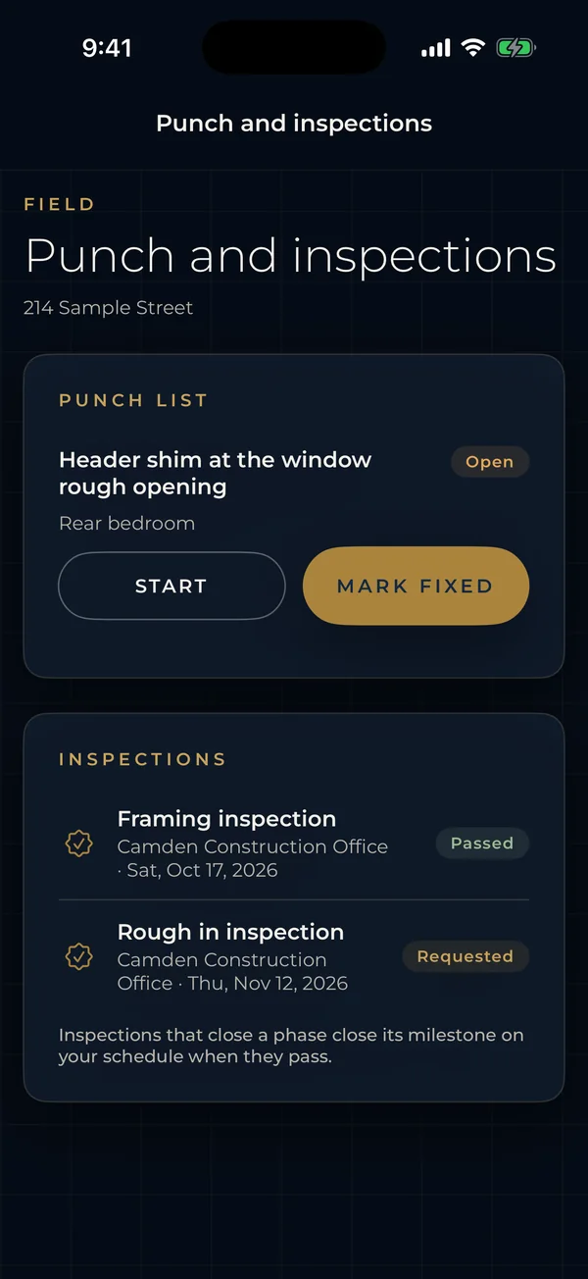
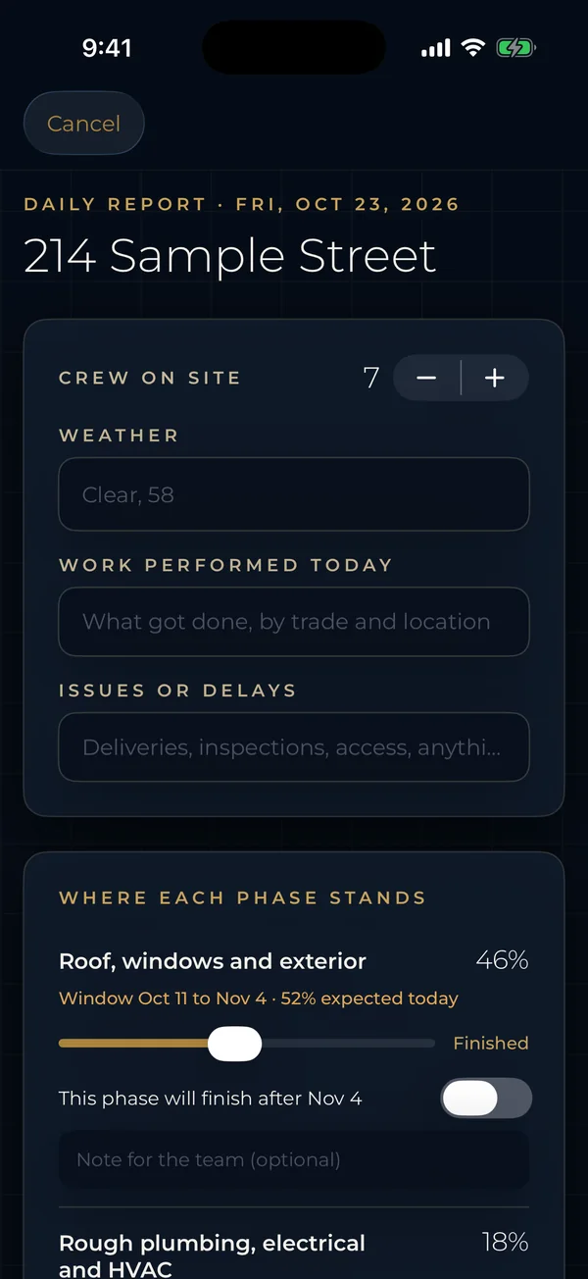
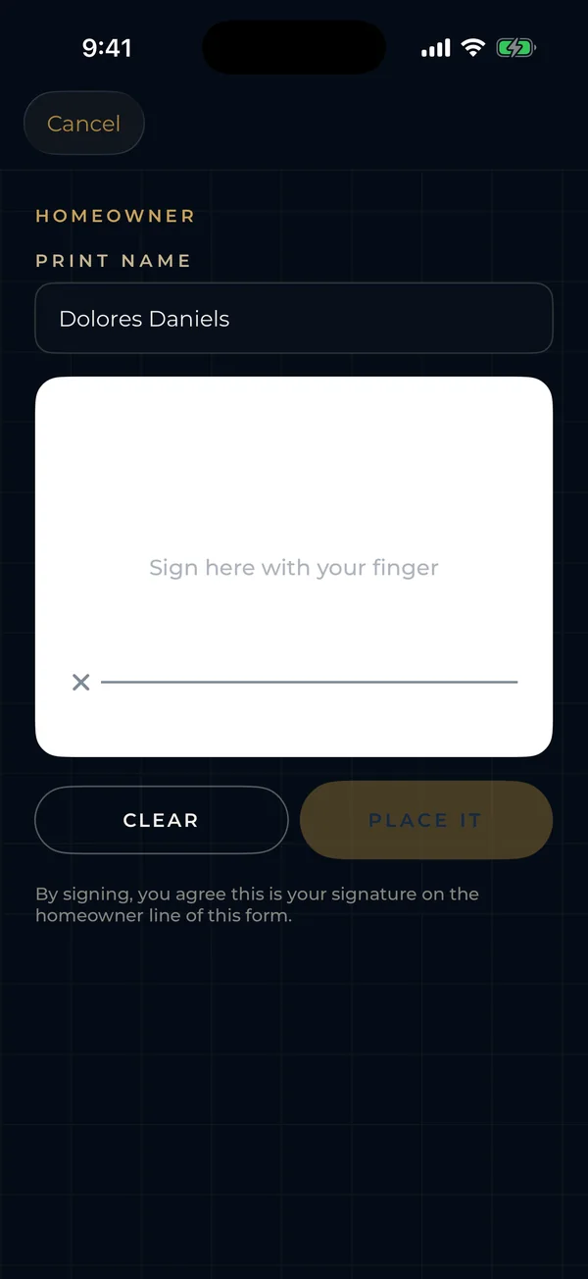
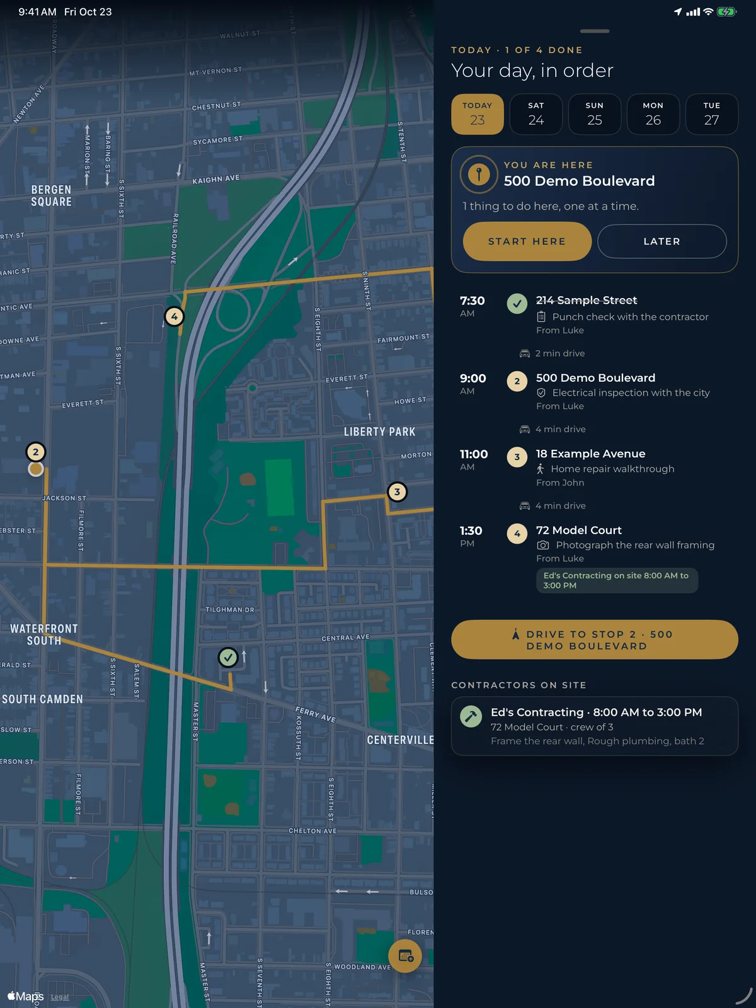
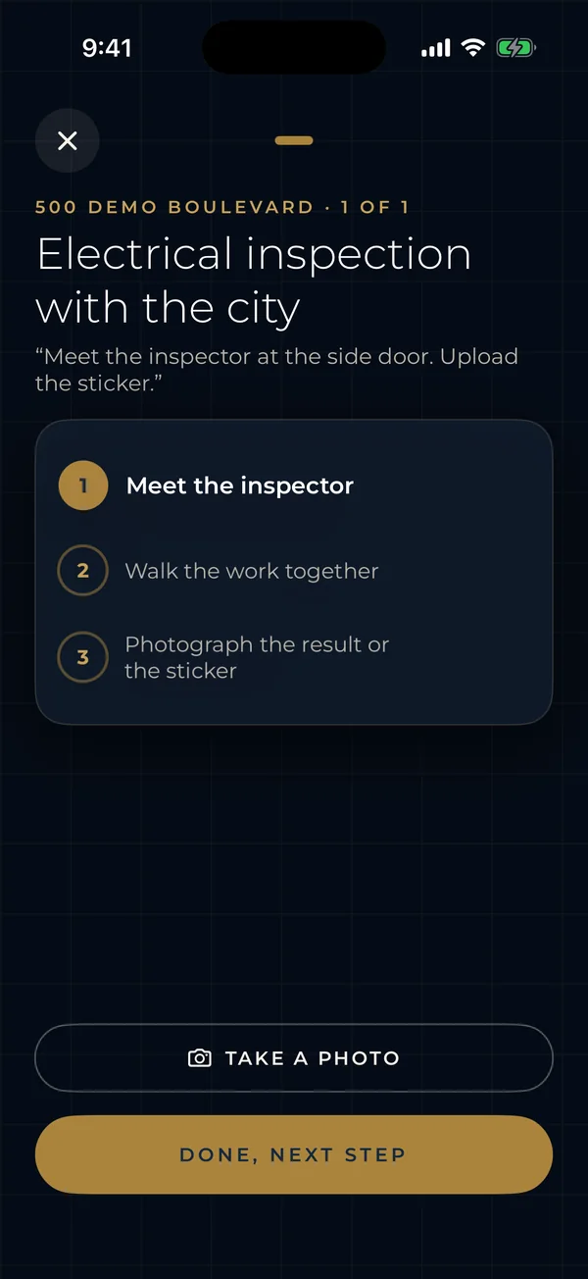
Our supervisors and contractors carry the Haggai Home app on iPhone and iPad. It opens to the work at the address where they stand, holds every contractor to the schedule in the contract, and files the day before anyone leaves the site.
Dollars saved against the approved budget, and where they were reinvested.
Jobs and training hours created through construction.
Tax revenue the project generates for its city.
Reporting begins with our first completed projects.
How we measure impactCamden, New Jersey is our first market. Our method goes wherever a community is ready to rebuild: we load each city's zoning, tax rates, and programs and verify them before we advise.
Camden, where we started. From the New Jersey statewide parcel layer and road centerlines, loaded October 2026.
We will show you what it can become, what it will cost, what it gives back to the community, and how we would build it.
Bring us a site